at Venice Bay Estate
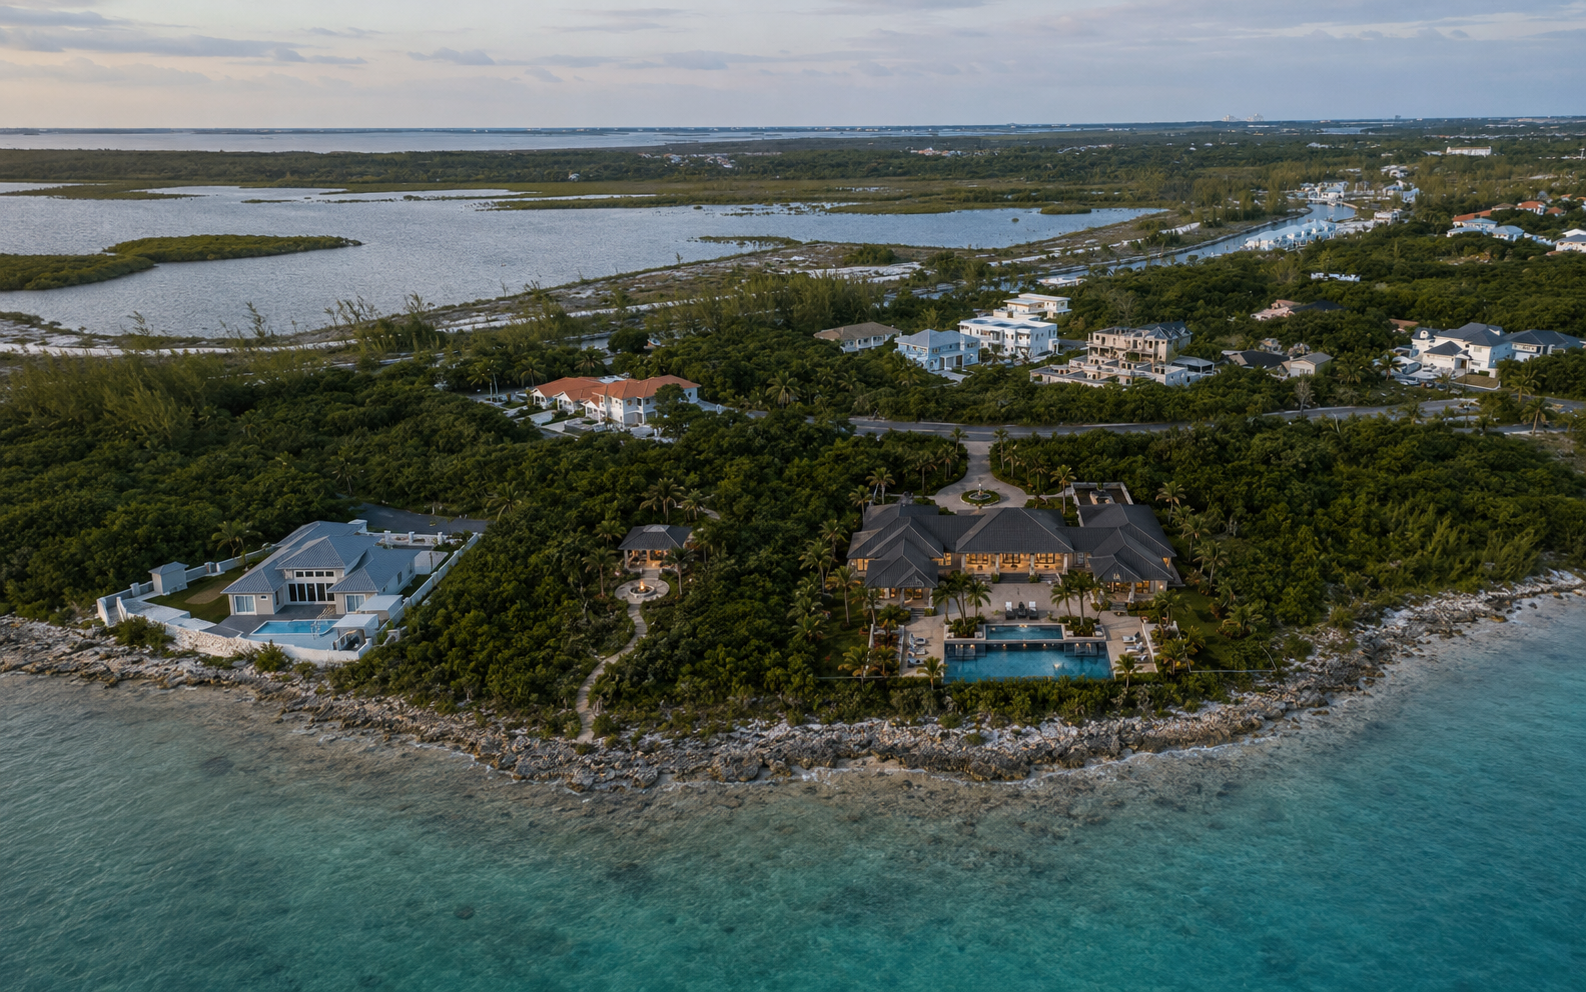
Lots 26 & 27 · Nassau, Bahamas · Direct Waterfront on Miller Sound
The Owner of Lots 26 and 27, Venice Bay, Nassau, Bahamas invites qualified architects, licensed engineers, and general contractors to submit proposals for the design completion and construction of a luxury waterfront estate.
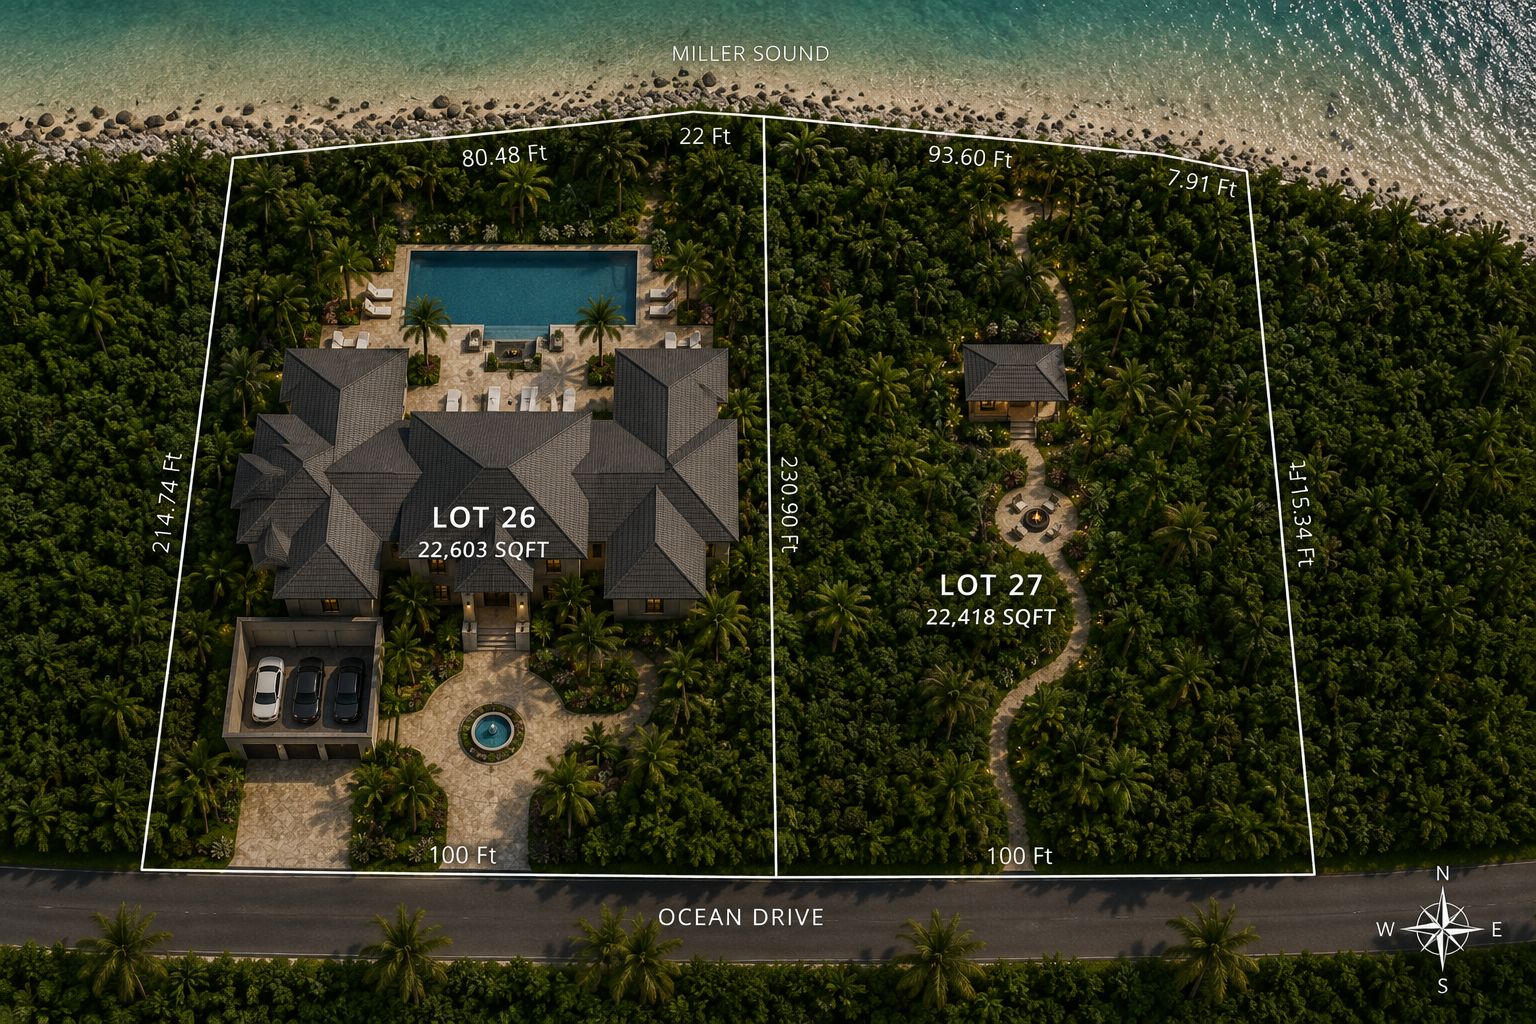
Lots 26 & 27 (contiguous)
Direct waterfront on Miller Sound
Venice Bay, Nassau, Bahamas
4,006 sq ft living area
5,601 sq ft total covered area
Two-story · 5 BD + Office · 4-Car Garage
Caribbean Plantation Modern
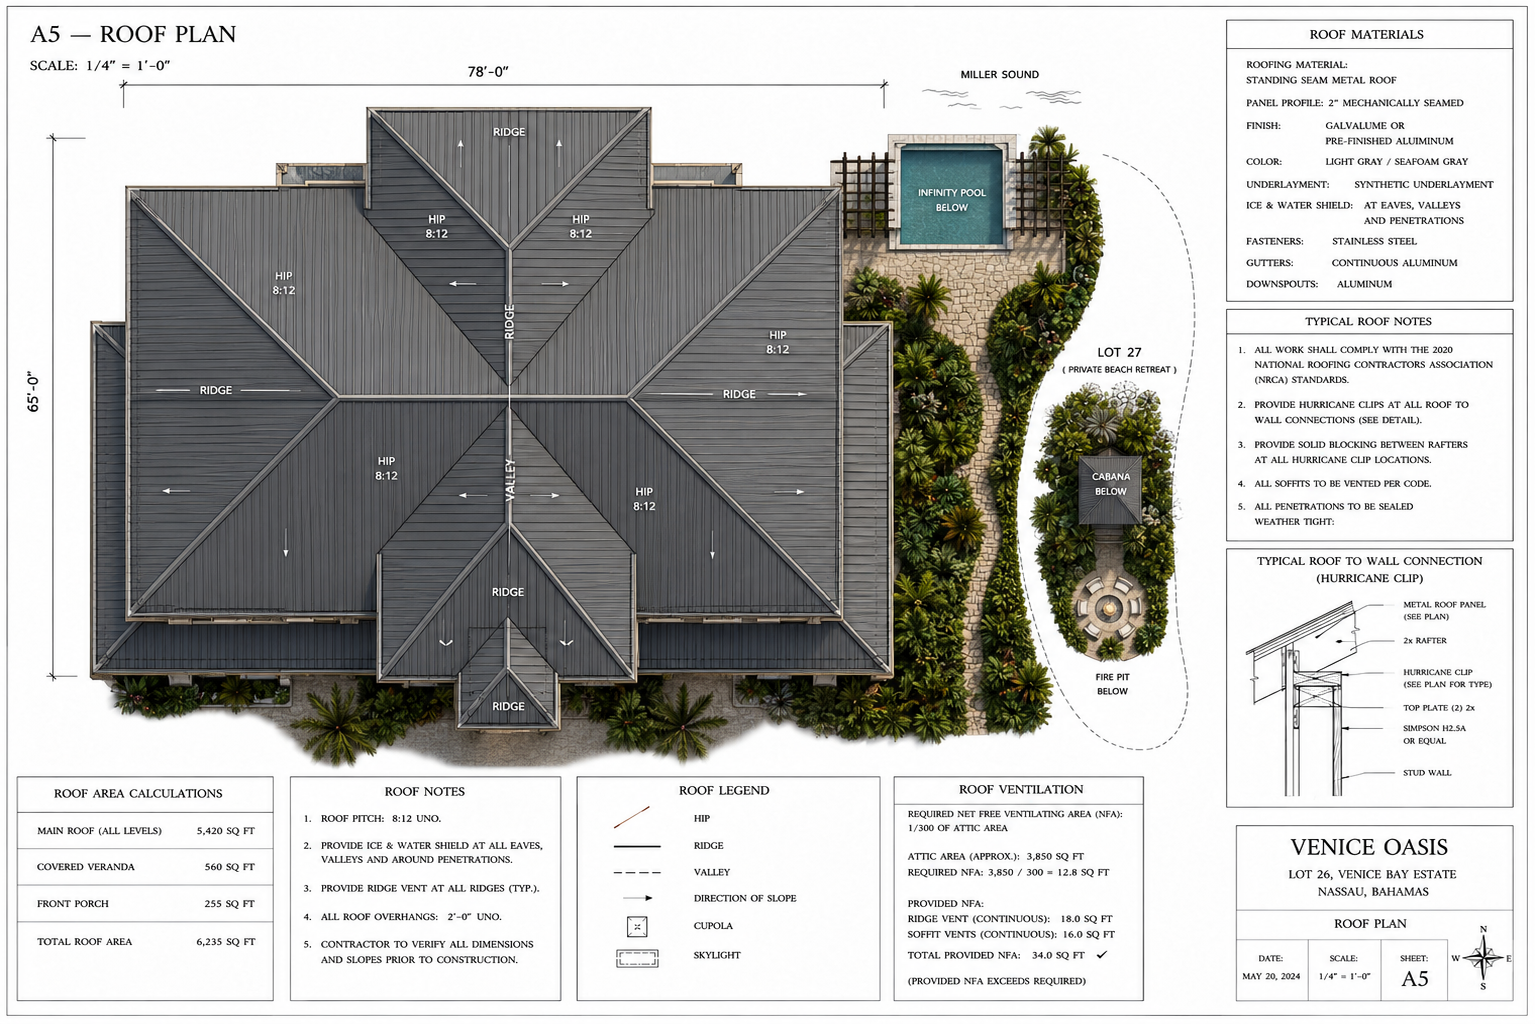
Standing seam metal roof (dark grey)
Coral stone & stucco · Impact glass
18 months from Notice to Proceed
3-phase milestone schedule
Certificate of Occupancy target
To Be Revalidated
Based on current 5,601 sq ft scope
Itemized SOV required from bidders
AIA A102 — Cost-Plus with GMP
Open-book billing
Lump-sum bids will not be accepted
The Owner has entered into a separate agreement with Kempco Development (Trae Kemp) for early site-preparation services on Lots 26 & 27, scoped at $86,750 BSD (Estimate #EST032). This includes clearing, grading, foundation layout, permit drawings, and ministry approval. Bidders shall not include, price, or scope these preliminary services in their proposals.
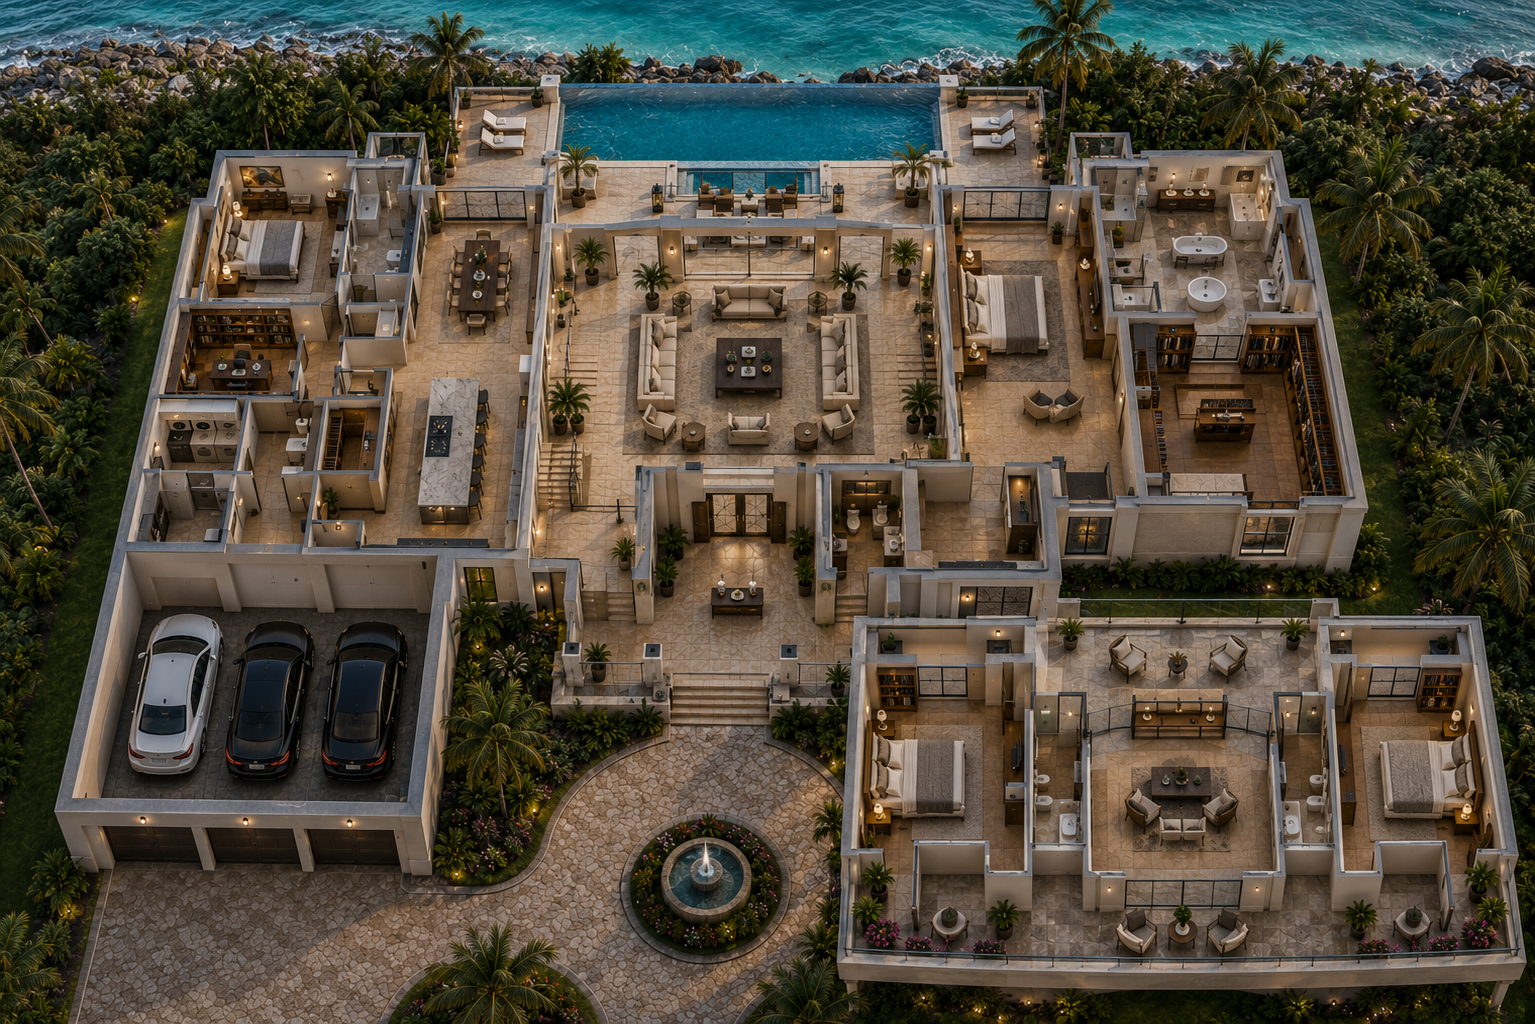
A symmetrical plan organized along a north-south axis from the entry motor court through the great room to the infinity pool and Miller Sound beyond, featuring a second-story volume over the great room.
The floor plan is organized to comply with Venice Bay Restrictive Covenants. The great room and kitchen anchor the center, with a second story above. All principal rooms open to the covered veranda or balcony via glazed doors.
| Great Room | 24 × 24 ft, open to above |
| Dining Room | 14 × 18 ft |
| Kitchen | 14 × 16 ft |
| Pantry | 9 × 7 ft |
| Foyer | 12 × 14 ft |
| Master Bedroom | 18 × 20 ft |
| Master Bath | 12 × 13 ft |
| Master Walk-In Closet | 12 × 11 ft |
| Guest Suite | 13 × 13 ft |
| Office / Bedroom 3 | 13 × 12 ft 9 in |
| Upper Bedroom 4 | 13 × 17 ft |
| Upper Bedroom 5 | 13 × 17 ft |
| Upper Loft / Lounge | 12 × 14 ft |
| Total Living Area | 4,006 sq ft |
| Garage | 30 × 24 ft (4 bays) |
| Covered Veranda | 14 ft deep |
| Front Porch | 8 ft deep |
| Ocean Balcony | 8 ft deep |
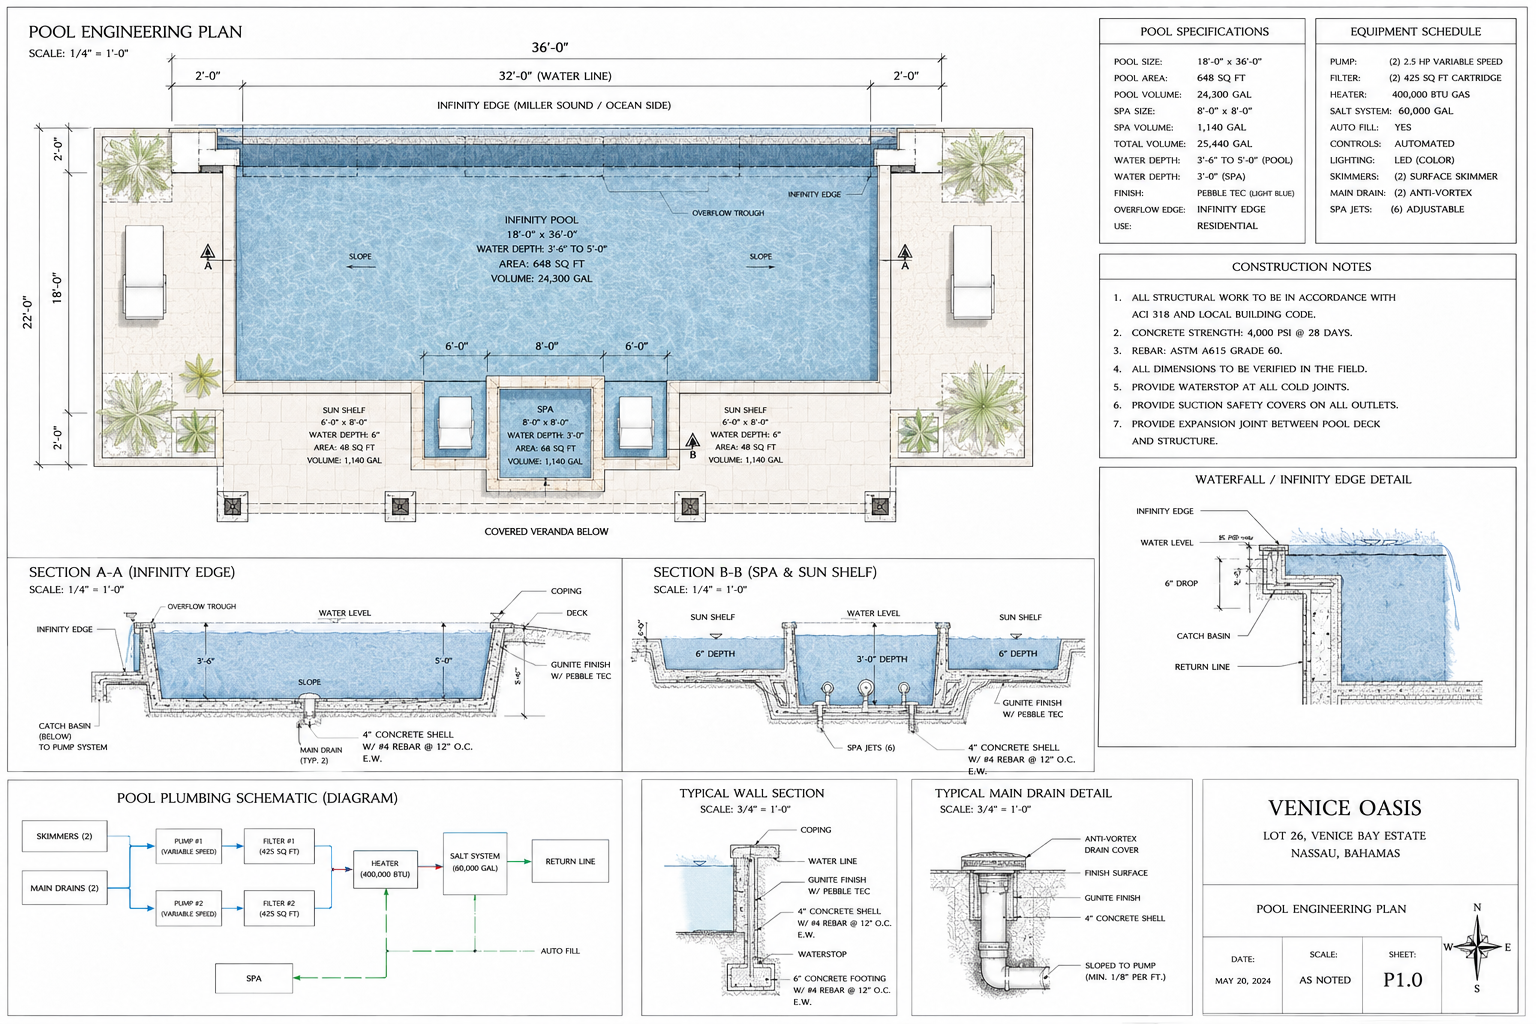
| Infinity Pool | 18 × 36 ft |
| Total Covered Area | 5,601 sq ft |
All Venice Bay Restrictive Covenant provisions have been confirmed compliant in the current design.
| Provision | Requirement | Status |
|---|---|---|
| Article VII, §5 | Min. 2,000 sq ft exterior floor area | ✓ COMPLIANT — 4,006 sq ft |
| Article VII, §6 | 20 ft minimum front setback | ✓ COMPLIANT — 20 ft confirmed |
| Article VII, §6 | 10 ft minimum side setback | ✓ COMPLIANT — 11 ft maintained |
| Article VII, §2 | Single-family occupancy only | ✓ COMPLIANT |
| Article VII, §1 | No commercial use | ✓ COMPLIANT |
| Article VII, §4 | Written HOA/Declarant consent required | ⚠ ACTION REQUIRED |
| Article VII, §21 | Construction completed within 18 months | ✓ COMPLIANT — 18-month schedule |
| Article VII, §21 | No construction before 7 AM / after sunset; no Sundays | Contractor Obligation |
| Article VII, §23 | Trees ≥5" require Association approval to remove | Contractor Obligation |
| Article VII, §28 | Floor level min. 3 ft above max finished road height | Structural Obligation |
Ten non-negotiable conditions of award. Proposals that take exception to, modify, or omit any item will be disqualified without review.
Guaranteed Maximum Price contract. Lump-sum bids will not be accepted. Open-book cost accounting required.
Every finish, material, and system must be explicitly reflected. No allowances without written Owner approval.
Gantt chart required with proposal. Liquidated damages clause for delays exceeding 30 calendar days.
Written Owner authorization required. COs over $5,000 require countersignature. No verbal COs recognized.
$2M GL per occurrence. Builder's risk at full replacement value. Workers' comp per Bahamas law. Professional liability for design services.
1-year workmanship. 10-year structural. All manufacturer warranties assigned to Owner at close-out.
10% withheld per draw → reduced to 5% at Substantial Completion → final 5% released at Certificate of Occupancy.
Every draw request must include actual vendor invoices, payroll records, and material receipts. Savings below GMP revert 100% to Owner.
Before purchasing any finish, fixture, or equipment — cut sheets, specs, samples, and origin docs must be submitted for written approval.
Unauthorized substitution = material breach. Contractor must demolish, remove, and replace at sole expense. No schedule extensions granted.
This is a confidential solicitation. Complete the form below and acknowledge the NDA terms to receive the full design & construction solicitation package including all drawings, specifications, and bid documents.
The following conceptual and schematic drawings are included in the full package. Licensed completion of six additional sheets is required.
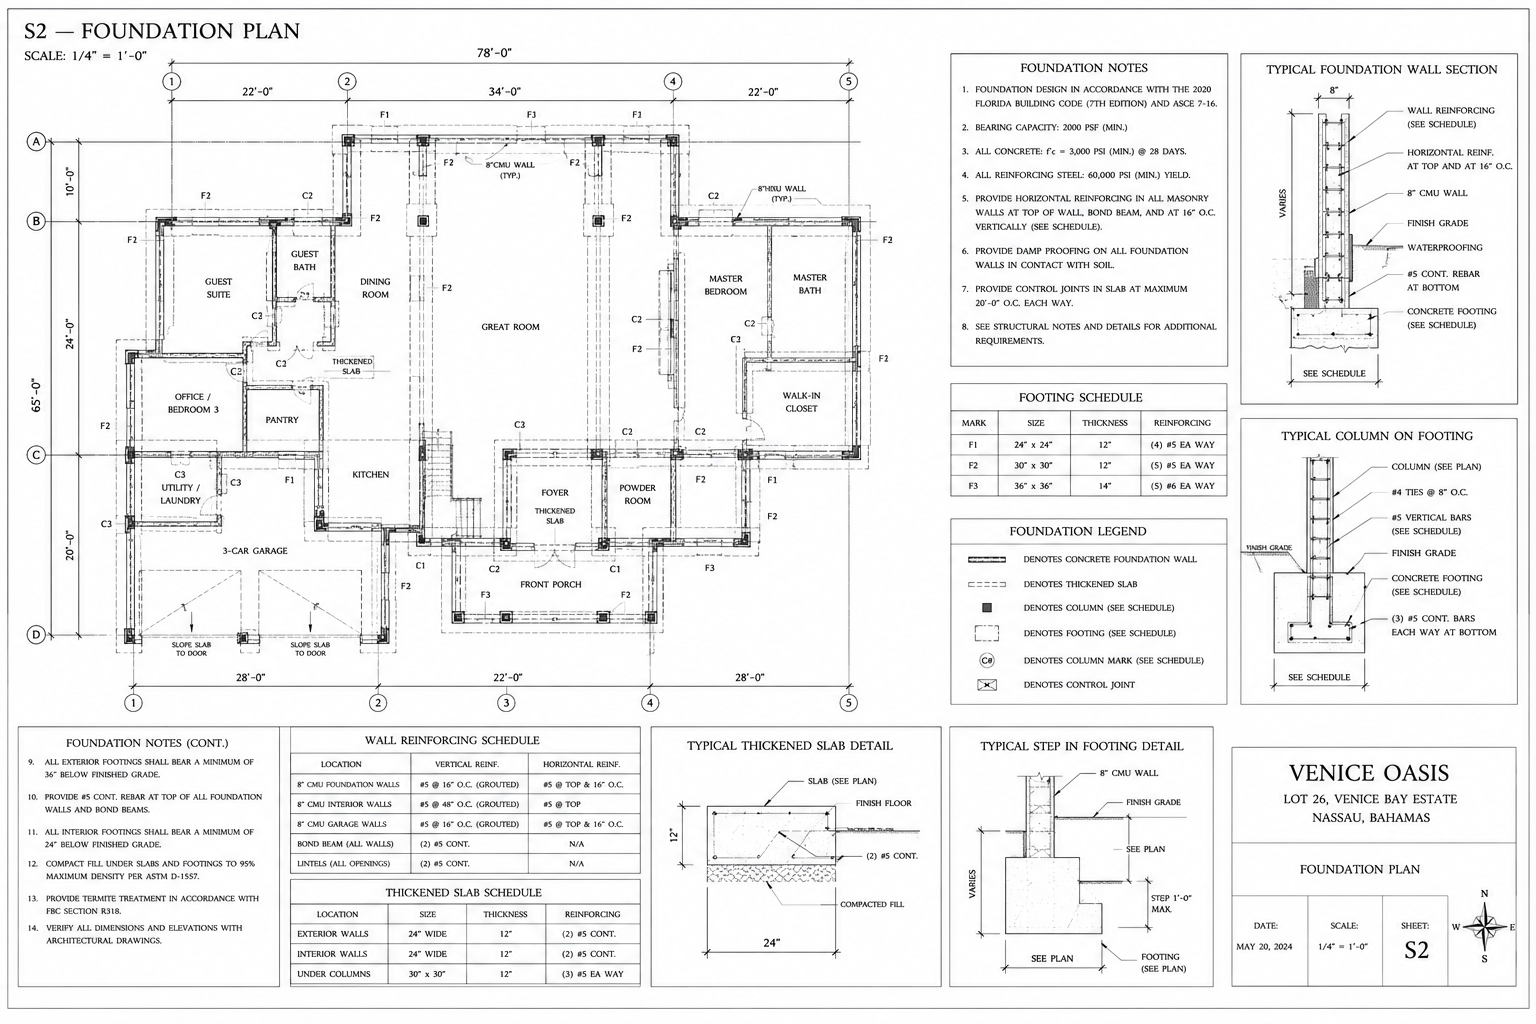
Foundation Plan
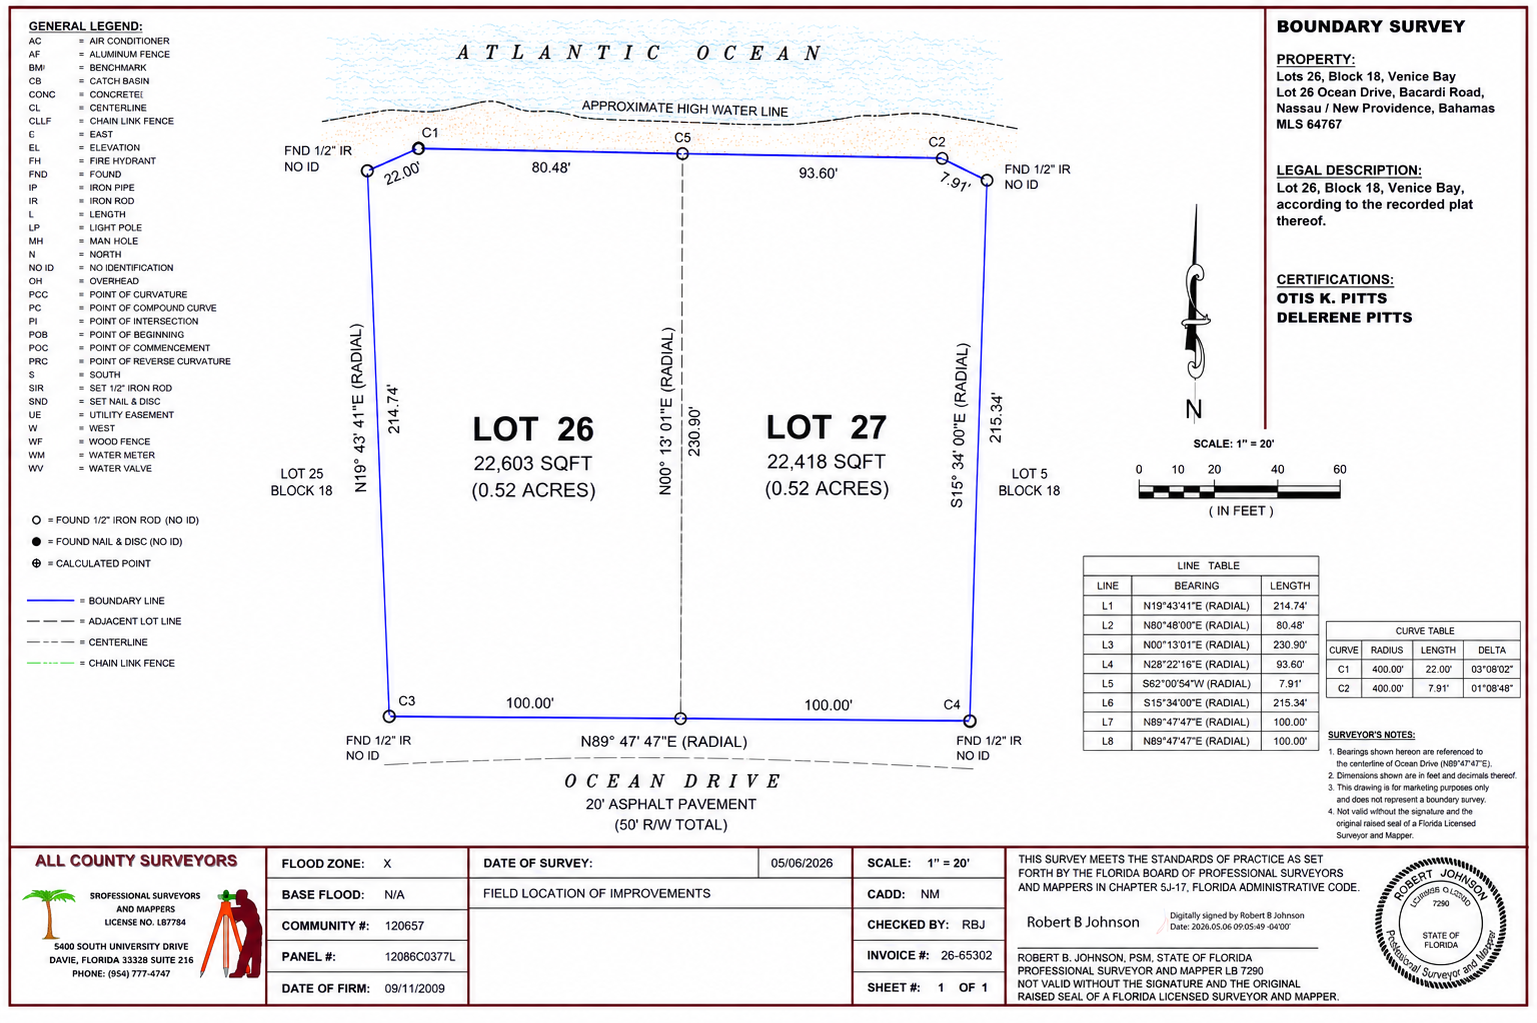
Land Survey
Roof Plan
Conceptual Site Plan